Entry 20 · Windows & Glazing
Energy, materials and the decisions behind a home
How energy, materials and decoration choices shape a home, and why context matters more than a green promise before any plan or quote.
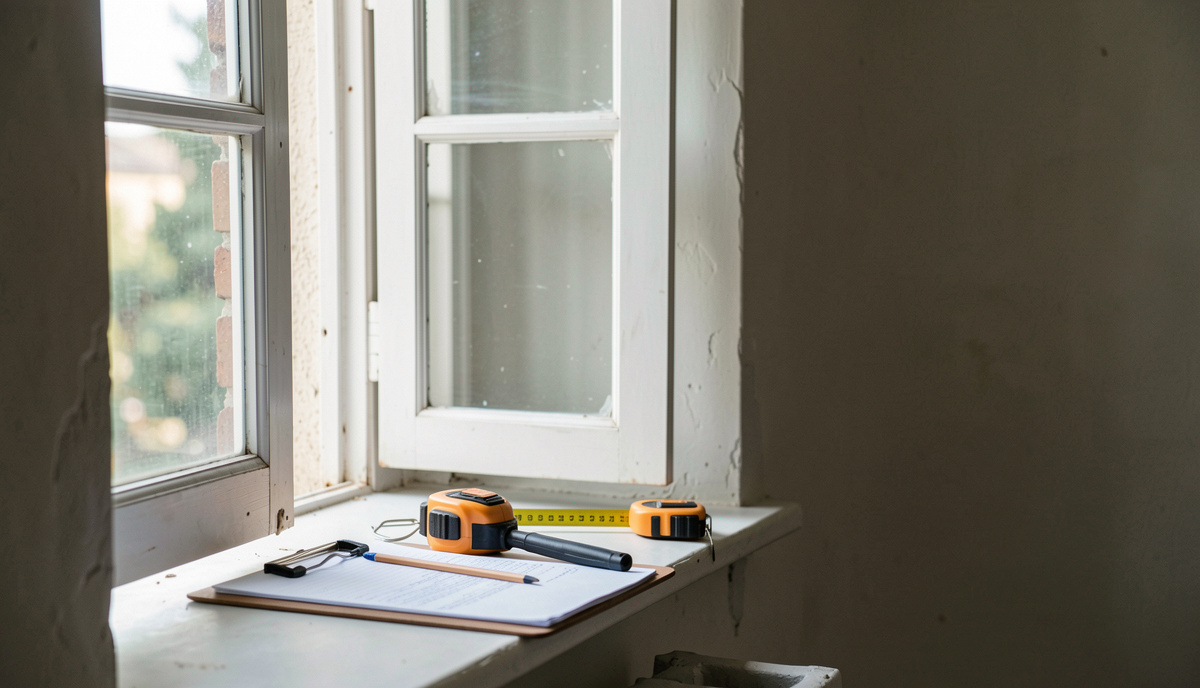
A home is a set of decisions before it is a set of rooms. Energy performance, material choice and decoration all follow from the site, the climate and the way the building is actually used. Before signing a quote or buying a property, the useful move is to read what the building already asks for.
That reading is the purpose of a table of cuts that links architecture, renovation, energy, materials, decoration and sustainable property to decisions a household can understand. It starts from a situated question rather than a green promise, and each entry connects context, trade-off, evidence and the next check to run. Anyone weighing a plan, a quote, a purchase or a sale can use it to see what the building, the habits and the climate genuinely require.
What does energy performance actually depend on?
Energy performance depends on the envelope first, then on the systems, then on behaviour. Insulation, airtightness, glazing and thermal bridges decide how much heat a home loses before any boiler or heat pump is asked to replace it. A new heating system fitted to a leaky envelope raises the bill without fixing the cause.
The order of work matters more than the label on any single product. A diagnostic that identifies the weakest element, whether that is an uninsulated roof, single glazing or a ventilated crawl space, gives a sequence. Doing the envelope first usually reduces the size, and the cost, of the equipment needed afterwards.
Ventilation belongs in the same conversation. A home made airtight without controlled air renewal traps moisture, and moisture damages structure and health. Energy work is therefore a package: reduce losses, renew air, then size the heat source.
Why the site and the climate come before the plan
A design that works on a shaded north-facing plot can fail on an exposed southern one. Orientation, prevailing wind, summer shade, winter sun and rainfall decide how much glazing is an asset and how much becomes an overheating problem. A Mediterranean climate rewards shading and night ventilation; a colder, wetter one rewards compact forms and careful detailing against driving rain.
This is why a plan drawn from a catalogue rarely fits. The same house type placed on two plots produces two different comfort results and two different running costs. Reading the terrain, the neighbouring buildings and the local climate before drawing anything avoids corrections later.
Which materials and finishes last in real use?
Materials should be chosen by use, maintenance and lifespan, not by appearance alone. A hallway floor, a bathroom wall and a living room ceiling face different wear. Entrance areas take grit and water; wet rooms take steam and standing moisture; living spaces take sunlight and abrasion.
For each surface, three questions help. How often will it be cleaned, and with what? What happens when it is damaged, and can a section be replaced rather than the whole run? How long is it expected to serve before renewal? A finish that needs specialist maintenance every year may cost more over twenty years than a plainer one that needs a damp cloth.
Decoration follows the same logic. Colour and texture are reversible and cheap to change; tiling, flooring and built-in joinery are not. Spending the budget on the durable layers and keeping the decorative layers light preserves room to adapt later.
Renovation: how do you avoid creating a new dead end?
Renovation goes wrong when diagnosis, quote and works are ordered badly. The sequence that holds is diagnosis first, then a scope of works, then quotes compared on the same scope, then works, then verification. Skipping the diagnosis stage means quoting against assumptions, and assumptions are where budgets break.
A useful diagnosis records what exists: construction type, insulation present, damp patterns, services condition, and any previous alteration. Photographs and measurements taken at this stage prevent disputes later. The scope of works then states what will be done, what will not, and what will be checked at the end.
Quotes should be compared line by line on that scope, not on the total. A lower total often hides an excluded item, such as making good, waste removal or ventilation. Verification at handover, with a moisture reading or an airtightness test where relevant, closes the loop and confirms the work did what it claimed.
Buying or selling: what should a household check first?
A property decision rests on documents and observations, not on atmosphere. Energy certificates, planning records, service histories and any warranty on recent works form the paper trail. On site, damp smells, fresh paint over stained plaster, cracked render and poorly ventilated bathrooms are the observations that matter.
For a buyer, the question is what the building will demand in the first five years: roof, glazing, heating, drainage. For a seller, the question is what can be evidenced, since a documented improvement is worth more than a claimed one. Both sides benefit from the same discipline of context, trade-off, evidence and next check.
Extending a home without repeating old mistakes
An extension is a chance to correct what the existing house does badly. If the original rooms overheat, the new glazing can be shaded and cross ventilation planned. If the original house is cold at the north end, the extension can buffer it rather than add another exposed face.
Connection details between old and new decide performance. The junction where the new envelope meets the old is where airtightness and thermal continuity are usually lost. Designing that junction explicitly, rather than leaving it to site improvisation, protects the result.
Planning and building regulations set the floor, not the target. A scheme that meets the minimum and still creates a cold bridge or a dark room has met the paperwork and missed the point.
Decoration as the last, lightest layer
Decoration is where a household can experiment without locking in cost. Paint, textiles, lighting and furniture can be changed as habits change. The durable layers, structure, envelope, services and fixed finishes, should be decided slowly and with evidence.
This order keeps a home adaptable. It also keeps spending proportionate: money goes where it changes performance and daily use, and stays light where taste may move on. A room that is comfortable, dry and well ventilated will accept almost any colour scheme.
A working method for any home decision
Take one question at a time. State the context: site, climate, occupancy, budget. Name the trade-off being accepted, because every choice gives something up. Ask for the evidence, whether a test result, a specification or a photograph. Then define the next check that will confirm the decision was right.
Applied to energy, this method prevents oversized equipment. Applied to materials, it prevents premature replacement. Applied to renovation and property, it prevents the dead end where a household has spent the budget and still has the original problem. The building, the habits and the climate are the brief; everything else is a response to it.