Heading 03 · Section page
Conservatories and roofline: planning and care
Discover conservatory, fascia, soffit and gutter guides explaining planning, building rules, materials and upkeep for English houses today.

You look at the back of the house and see several jobs at once. The conservatory feels too cold in winter, the paint on the fascia boards is flaking, and the soffits show dark streaks after rain. Before you choose glass, frames or colours, you need to know which rules apply. That question shapes cost, timing and paperwork, and it is where clear planning and building guidance helps you match the rules for each part of the exterior without repeated visits.
01 Start with the permission question for outside work
Many exterior changes sit between two systems. Planning looks at use, appearance and the impact on neighbours and streets. Building control looks at construction, safety and performance once work starts. The Planning Portal organises its content around that split. One side explains the planning process with relevant documents, policy and legislation. The other side explains building regulations and how to make a building control application. If you keep that split in mind, you read each page with the right expectation and you stop mixing questions about appearance with questions about structure.
02 What does the common projects guidance answer?
The section called Do you need permission points you to common projects guidance on planning and building rules. You select the type of work, read whether permission or approval is likely, and see which route to follow next. The common projects guidance does not give dimensions, heights or U-values for windows, doors or conservatories, so do not look there for a size you can build without further checks. For detail on frame options before you read that guidance, the notes on conservatory planning and glazing choices help you list your questions about glass, frames and layout. You then return to the common projects pages to test those ideas against the permission question.
03 Where does a conservatory sit between planning and building control?
A conservatory can raise both sets of questions. You ask first whether the footprint and appearance need planning permission. You ask separately whether footings, walls, glazing and any removal of doors between house and conservatory raise building control issues. The Planning Portal pages describe how to apply online for planning permission or make a building control application, and they offer separate application guidance for each path. They do not publish a conservatory specification. You therefore treat the Portal as a route finder. You confirm which application fits your address and scheme, you read the building control notes on regulations, and you keep the two decisions apart in your file.
04 What can the Interactive House show about the roofline?
The Interactive House gives clear guidance on permitted development and building regulations for home improvement work. You browse guidance linked to interior and exterior elements of a typical UK home, which helps you place fascias, soffits, gutters and the conservatory roof in one view. The additional animated Mini Guides cover permitted development rights for six common homeowner projects and walk through the rules before work begins. Use that view to understand how the roof edge works as a system. For background on that edge before you open the guides, the explainer on care of fascias and soffits sets out what to look at from ground level. You then check the Interactive House to see which of those visual checks links to a formal rule.
05 How do you move from reading to an application?
Once you know which route applies, the Applications area lets you apply online for planning permission or make a building control application. You can start now or view your applications, and you can read application guidance that explains the steps in order. Think of this as three moves. First, note the address, the existing rear wall, the garden boundary and the current roof edge in plain words and photos. Second, match each change to either planning or building control, so a new opening, a new base or a new roof has its own line in your notes. Third, follow the application path shown for that line. You can find planning and building guidance in the same place as the forms, which keeps reading and filing together and avoids working from memory.
06 When should you speak to the council or an expert?
Some houses need a direct check. A conservation setting, a flat, a maisonette or a house with earlier extensions can change the answer given for a typical home. The Find your council search tool gives contact details for the council in your area, so you can direct a short and precise question to the right office. The Portal also offers a 30-minute call with planning experts for tailored guidance on home improvements or commercial projects. Prepare for either contact in the same way. State the street context, the age and type of house, what you want to keep and what you want to change, and which guidance page you have already read. That short brief gets a clearer reply than a general request for advice on exteriors.
07 How do you keep fascias, soffits and glazing coherent?
Exterior upgrades look settled when water, air and light are handled together. Fascias carry the gutter line, soffits close the underside of the eaves, and vents and joints let the roof space breathe while keeping rain out. A conservatory adds another roof, another gutter and more glass that reflects daylight back to the main wall. That same light reaches the furniture inside, and the note on sun through conservatory glass covers what a year of it does to fabric and leather. Read the building control notes for construction points, read the planning notes for appearance and context, and use the Services and information area for help and support plus tools for planning professionals and local authorities. The weekly news pages and the Market Insight Report on planning market data sit in the same service, which shows how the Portal supports both household projects and wider professional use without mixing the two audiences.
Walk round the house with a notebook, stand back far enough to see the full eaves line, then look up at joints, ends and fixings. Write down staining, soft spots, loose gutters and cold or noisy spots in the conservatory in separate lines, and if the room is meant to hold people rather than plants, the entry on a conservatory as a gathering room adds the comfort questions to the list. Open the Interactive House, find each line on the model, and follow the link to the related permission or building note. Start your application file only after that pass.
08 Entries filed under Conservatories & Exteriors
10 entries are filed under this heading, in ledger order. Each one names its public source and keeps to what that source publishes.
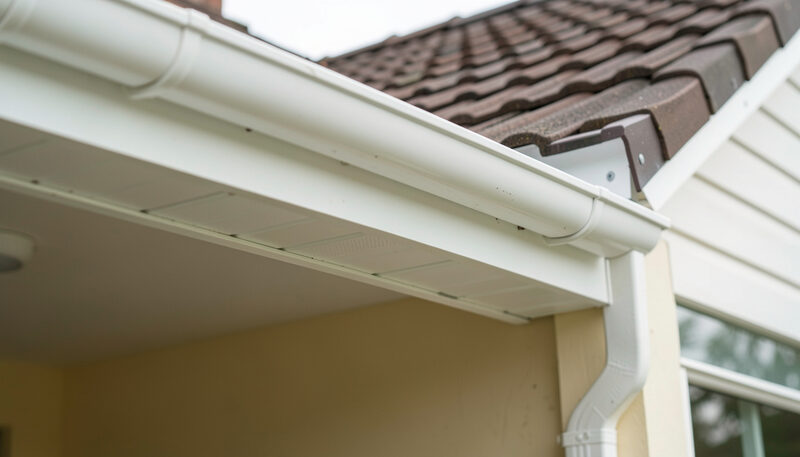
Entry 29 · /fasciasandsoffits.php
Fascias and soffits: what they do and when to replace them
Understand fascias and soffits, how they protect roofs and walls, plus signs of rot, ventilation needs and when replacement makes sense for English homes.
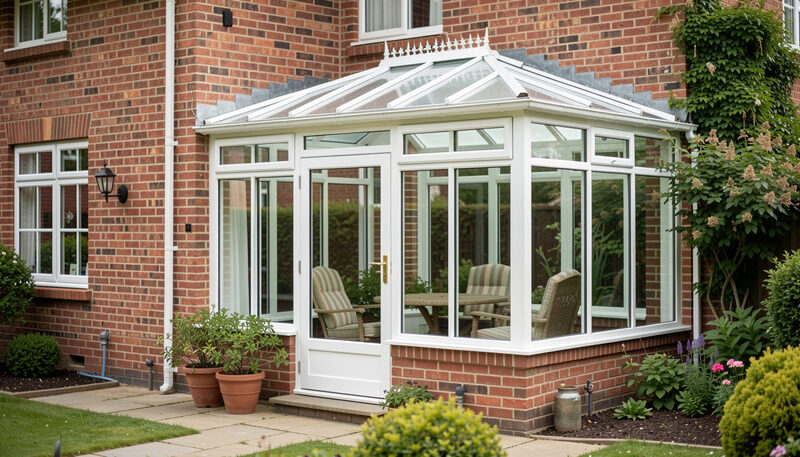
Entry 30 · /upvcconservatories.php
Conservatories: planning, building regulations and glazing
Plan a conservatory in England with guidance on planning permission, building regulations, glazing choices and year-round comfort and use today.
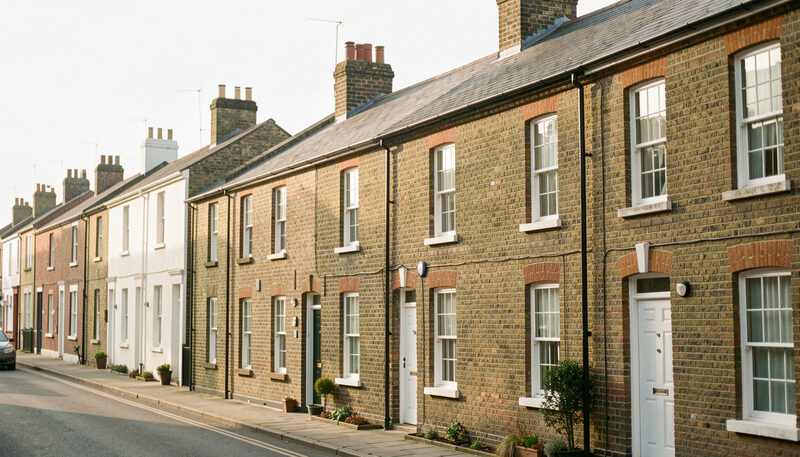
Entry 31
Planning rules for replacement windows
Check planning rules for replacement windows, including listed buildings, conservation areas and permitted development rights in England now.
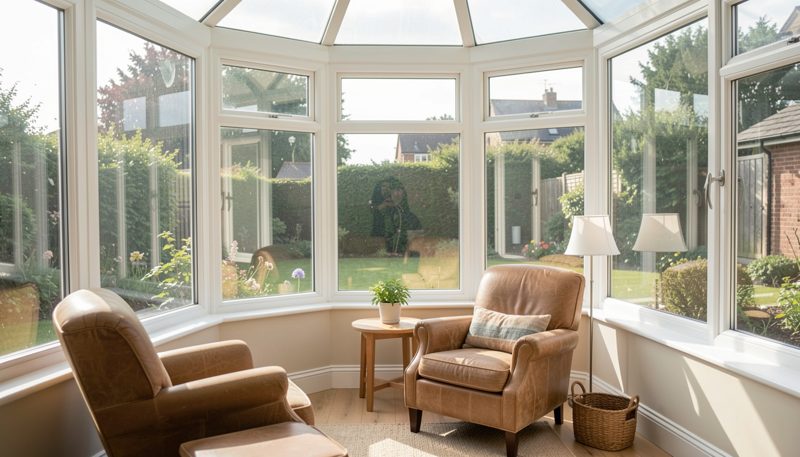
Entry 32
Sunlight through conservatory glass: fading and furniture
Plan furniture and finishes under conservatory glass: how sunlight fades leather and fabric, what glass changes, and how to place what you own.
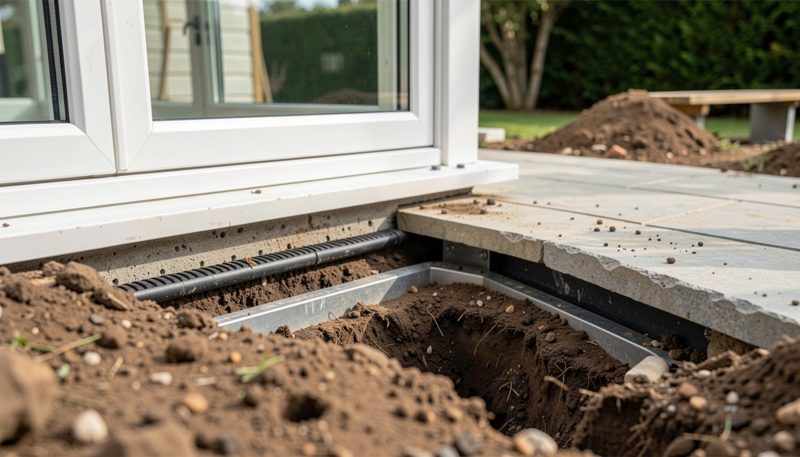
Entry 33
Conservatory groundworks: drains, depths and the soil below
Learn what conservatory groundworks involve in England: foundations, drains, inspection chambers, tree roots and what digging can uncover below.
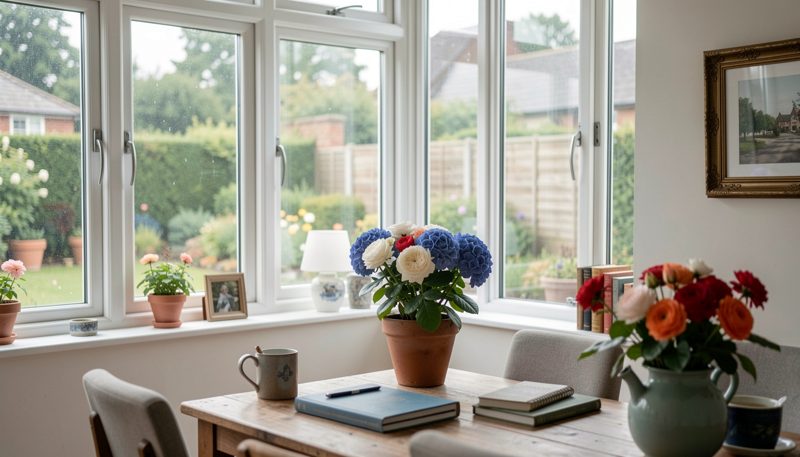
Entry 34
A conservatory as a gathering room: comfort and limits
Use a conservatory as a gathering room with realistic comfort: heat, glare, seating, neighbours and what to check before you host at home.
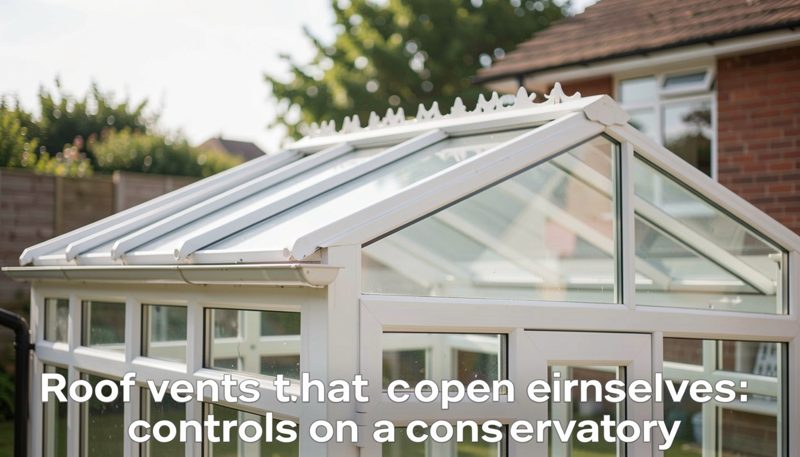
Entry 35
Roof vents that open themselves: controls on a conservatory
See how automatic roof vents and openers work on a conservatory, what sensors and motors control them, and what to check before you buy today.
Entry 36
Brass, glass and patina in a glazed corner
How a year of daylight changes brass fittings and blown glass in a heavily glazed room, and what to check on frames, seals and hardware.
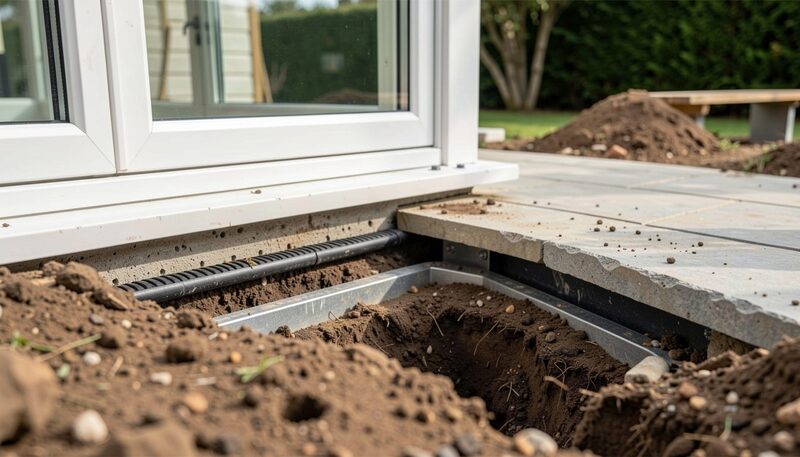
Entry 37
Drains and gullies near a new conservatory
How to check, clear and maintain drains and gullies around a conservatory base, including warning signs, access covers and when to call a specialist.
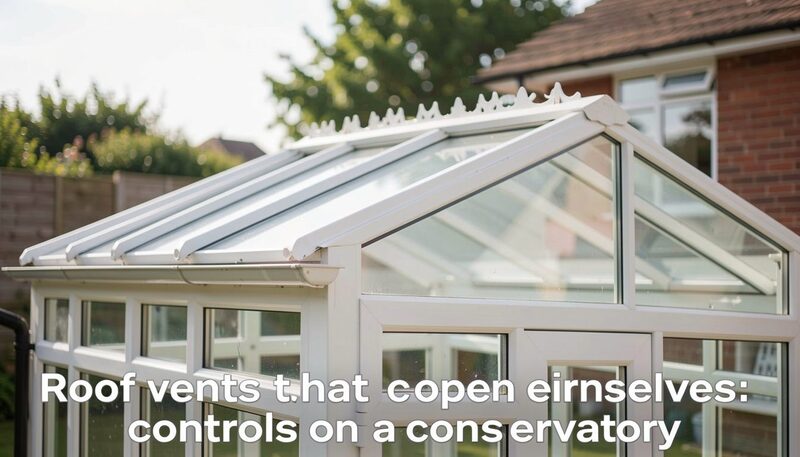
Entry 38
Power cuts and electrically operated openings
How power cuts affect electric gates, roller shutters and automatic doors, and what a verifiable standby supply dossier should contain.


